Designing Water Reuse into the Obama Presidential Center
Key Highlights
- Owner was committed to sustainability and resource conservation in every stage of the project;
- Courtyard runoff passes through a settling basin and duplex pumps, while foundation drain tile water is routed separately to irrigation cisterns;
- The rainwater system treats roof and courtyard runoff for toilet flushing using filtration, turbidity monitoring, UV disinfection, and dedicated nonpotable distribution;
- Design water-balance modeling projected approximately 518,000 gallons of annual municipal water savings;
- Early operation has prompted review of rainwater clarity and municipal makeup-water transitions, with longer-term data needed to assess performance.

By GABRIEL GOMEZ, CPD, Stantec
The open courtyards of Chicago's new Obama Presidential Center (OPC) bring daylight and air to garden-level galleries, circulation spaces, and support areas. They also collect rainfall within the building footprint, beside occupied interiors below grade.
As a result, plumbing design had to accommodate that runoff, account for subsurface drainage and waterproofing, and provide a route for water selected for reuse.
The OPC's 19.3-acre campus in Chicago’s Jackson Park includes a museum, the Forum, "Home Court" athletic facilities, a Chicago Public Library branch, and landscaped public spaces. Water-reuse design serves two applications: roof and courtyard runoff for toilet flushing and foundation drain tile water for irrigation. Developing these systems required collaboration with the architectural, civil, and geotechnical teams, as well as review of the rainwater-harvesting design by the Illinois Dept. of Public Health.
But the work extended beyond selecting a cistern and treatment package.
Below-grade drainage required redundant pumping, while the cistern overflow connection prompted a design revision to avoid an additional lift station. These considerations influenced the equipment arrangement and the connections among the collection, treatment, and distribution systems.
Courtyard drainage and foundation water
Drainage design for the courtyard includes storm piping, subsurface drain tile, basins, and redundant storm pumps integrated with the building’s waterproofing. Courtyard collection areas informed basin and pump sizing. The drain tile system and associated capacities were developed in consultation with the geotechnical engineer.
Courtyard drains at the OPC connect to an underground storm drainage piping system configured around the structural beams below grade. The piping discharges into a settling basin before reaching a stormwater basin equipped with duplex pumps. The settling basin keeps soil and debris from the courtyard landscaping out of the drainage system, allowing the pumps to handle clear water rather than solids.
Self-priming pumps sit on top of the basin cover rather than inside the basin, simplifying future maintenance. The basin’s diameter and depth were sized to hold a larger volume of water, allowing the pumps to run for approximately two minutes per cycle instead of short-cycling. Longer cycles generally reduce motor stress and can extend pump life.
Each pump in the duplex set is sized for the full design load, providing 100% redundancy. The system is also connected to emergency power and the building automation system (BAS), which issues an alarm during high-water conditions.
Surface and subsurface collection systems serve different reuse destinations. Courtyard storm drainage joins roof runoff in the rainwater-harvesting system. Water collected through the foundation drain tile is directed to dedicated irrigation cisterns and pumps. Keeping those routes separate allowed the plumbing team to address the connections for toilet flushing and irrigation individually.
The irrigation connection also required a clear division of design responsibility. Collection and pumping systems establish the supply available for irrigation, while the irrigation storage and distribution systems must operate within that available supply.
The primary water source for irrigation is the building’s underground drain tile system. Its pumping system was designed similarly to the courtyard drainage system, with self-priming pumps sized for redundancy. When the irrigation cistern runs low, makeup water is drawn from the building’s potable water supply through a reduced-pressure backflow preventer. An irrigation consultant designed the exterior irrigation cistern and pump system.
Cistern sizing and projected savings
The rainwater-harvesting system uses a 20,000-gallon underground fiberglass cistern outside the building. Roof and courtyard runoff passes through a primary debris filter before entering the tank. The cistern installation includes level monitoring, overflow protection, and transfer pumps.
The design team evaluated the 20,000-gallon cistern against historical rainfall in Chicago. Because only 7% of rain events exceed 1 inch, the team and system manufacturer recommended sizing the cistern to hold runoff from a 1.07-inch rain event. Contributing collection areas included hardscape and green space on the tower, library, and Forum roofs, as well as courtyard hardscape and green roof areas. The total collection area was approximately 64,000 square feet.
The storm drainage design used a rainfall intensity of 4 inches per hour. The cistern was sized for storage, with bypass and overflow routes accommodating water that cannot be retained. When evaluating potential reuse, its capacity must therefore be considered alongside the contributing catchment area, collection efficiency, and flushing demand.
The toilet-flushing assumptions included the estimated number of staff members and visitors who would use the facilities each day. The annual toilet-flushing demand calculated during design was approximately 900,000 gallons. The team estimated that about 50% of the captured rainwater would reach the cistern after accounting for evaporation and first-flush losses.
Based on these inputs, water-balance modeling projected annual municipal water savings of approximately 518,000 gallons from the rainwater-harvesting system. This figure is a design projection rather than a measured operating result.
The design also includes municipal makeup water when the harvested supply is insufficient. This connection supports fixture use when stored rainwater cannot meet demand. To compare operating results with the model, the facilities team will need to confirm how municipal makeup water is measured alongside harvested-water use.
Filtration and nonpotable distribution
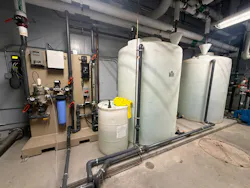
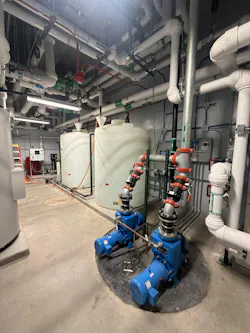
At the collection inlet, a primary filter removes large debris, with bypass and backwash flows discharging to the sewer. Transfer pumps convey water from the underground cistern to a treatment skid equipped with 50-micron and 5-micron filters, turbidity monitoring, and ultraviolet disinfection.
Treated water enters two 1,000-gallon day tanks with recirculation and air-gap protection. Booster pumps supply the dedicated nonpotable distribution system for toilet flushing. The installation includes a centralized control panel, municipal makeup through a solenoid valve, and provisions for supplemental chlorine injection.
The project’s total toilet-flushing demand is 200 gallons per minute. Two 1,000-gallon day tanks were selected to store enough treated water for the nonpotable pumps to run for at least 10 minutes, following a sizing guideline commonly recommended by pump manufacturers. Dual tanks allow one to be taken out of service for repair or replacement while the other remains operational. A port on the pump discharge allows chlorine to be added if needed.
The entire rainwater-harvesting skid is housed in a single mechanical room, simplifying maintenance and allowing operators to monitor potential failures in one location rather than across components in multiple rooms. The room is also sized to allow individual components to be replaced in the future.
Resolving the cistern overflow
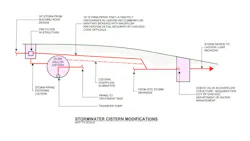
The original design routed the underground cistern overflow to the storm sewer through an air gap, as initially required by the Illinois Dept. of Public Health. Because the cistern is buried below grade, the team later determined that accommodating the air gap would require reconfigured overflow piping and a lift station, adding pumping and electrical requirements.
Through direct consultation with the health department, the team developed an alternative. The attached schematic shows the final configuration, approved by the authority having jurisdiction, which uses a backwater valve installed in an exterior manhole.
This project-specific resolution was developed with the reviewing authority and should not be interpreted as a generally applicable alternative to an air gap. For comparable installations, the discharge configuration warrants review while tank locations and elevations are still being established. Submitting the overflow detail with the collection and treatment design gives the reviewing authority the information needed to assess the connection before equipment layouts are finalized.
Design coordination
Stantec provided plumbing, fire-protection, and fire-alarm engineering. Engineer of record Altieri provided mechanical and electrical design, with Stantec supporting selected mechanical and electrical systems through peer review and construction administration. Our plumbing work required collaboration across these scopes for pumps, controls, and equipment supporting water reuse.
The rainwater-harvesting cistern overflow illustrates how this collaboration affected the installation. Overflow review determined whether an additional lift station would be needed, a decision that directly affected the equipment included in the final design.
Early operation and lessons learned
Because the system is still in its early operating period, longer-term performance data are not yet available. Initial operation has identified two items under review: rainwater color that becomes more noticeable after heavy rainfall and the transition to municipal makeup water when stored rainwater runs low.
Additional filtration is being evaluated to improve water clarity, while the makeup-water transition is being reviewed to support consistent toilet flushing. Longer-term operating records will help the facilities team compare actual water use, treatment performance, and municipal makeup demand with the design assumptions.
At OPC, the main design lessons concern the connections between systems: courtyard drainage beside occupied interiors, foundation water supplied for irrigation, and a below-grade cistern connected to the storm sewer. The treatment and distribution equipment must then deliver water suitable for its intended fixture use.
Documenting the final configuration and operating findings will give engineers evaluating similar reuse applications additional information to inform their designs.
About the author
Gabriel Gomez, CPD, is a senior project plumbing designer at Stantec with more than 30 years of plumbing design experience. He led the plumbing design for the Obama Presidential Center.